



$790,000
$799,000
1.1%For more information regarding the value of a property, please contact us for a free consultation.
Lot 102 Washington Street Ayer, MA 01432
4 Beds
2.5 Baths
2,508 SqFt
Key Details
Sold Price $790,000
Property Type Single Family Home
Sub Type Single Family Residence
Listing Status Sold
Purchase Type For Sale
Square Footage 2,508 sqft
Price per Sqft $314
MLS Listing ID 73052612
Sold Date 01/31/23
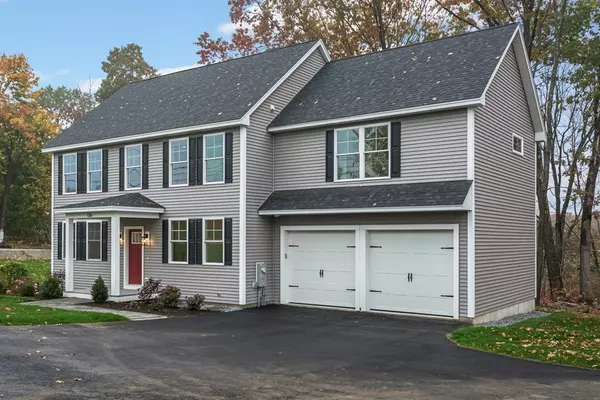
Style Colonial
Bedrooms 4
Full Baths 2
Half Baths 1
Year Built 2022
Lot Size 0.420 Acres
Acres 0.42
Property Sub-Type Single Family Residence
Property Description
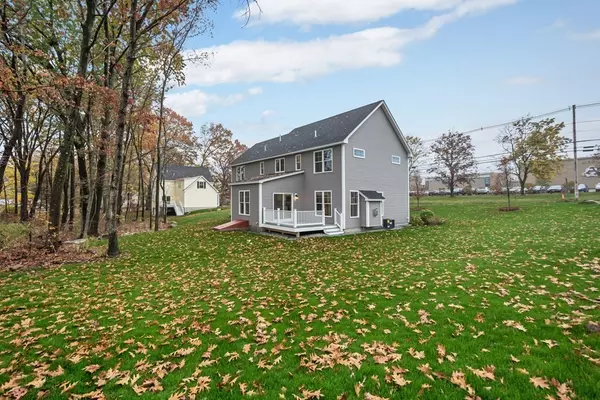
New construction in Ayer's most prime location. High-quality lifestyle without any compromises. This well-thought-out home is within walking distance to the Commuter Rail, across from the primary and high schools, close to the Nashua River Rail Trail and backs up to wooded, open space. If that isn't enough, Ayer's restaurants and shops are just a short walk away - no car needed. High-end specs with a floor plan designed to meet the needs of everyone. Work from home in the naturally-lit office, upstairs loft area for an additional work area or play area, relax in front of the gas fireplace, and entertain at the kitchen island with high-end stainless steel appliances and gorgeous quartz countertops as you look out over your private back yard. Even more space with 2-car garage with entry into spacious mudroom and pantry.
Location
State MA
County Middlesex
Zoning RES
Direction Main Street to Washington Street. Across from Ayer High School on left.
Rooms
Basement Full, Bulkhead, Unfinished
Primary Bedroom Level Second
Dining Room Flooring - Hardwood
Kitchen Flooring - Hardwood, Countertops - Stone/Granite/Solid, Kitchen Island, Open Floorplan, Recessed Lighting, Stainless Steel Appliances, Lighting - Pendant
Interior
Interior Features Mud Room, Study
Heating Central, Forced Air, Propane
Cooling Central Air
Flooring Tile, Carpet, Hardwood, Flooring - Stone/Ceramic Tile, Flooring - Hardwood
Fireplaces Number 1
Fireplaces Type Living Room
Appliance Range, Dishwasher, Microwave, Refrigerator, Propane Water Heater, Plumbed For Ice Maker, Utility Connections for Gas Range, Utility Connections for Electric Dryer
Laundry Flooring - Stone/Ceramic Tile, Second Floor, Washer Hookup
Exterior
Garage Spaces 2.0
Community Features Public Transportation, Shopping, Tennis Court(s), Walk/Jog Trails, Medical Facility, Bike Path, Conservation Area, Public School, T-Station
Utilities Available for Gas Range, for Electric Dryer, Washer Hookup, Icemaker Connection
Roof Type Shingle
Total Parking Spaces 4
Garage Yes
Building
Lot Description Corner Lot, Wooded
Foundation Concrete Perimeter
Sewer Public Sewer
Water Public
Architectural Style Colonial
Schools
Elementary Schools Hilltop
Middle Schools A.S.M.S.
High Schools A.S.H.S.
Others
Senior Community false
Read Less
Want to know what your home might be worth? Contact us for a FREE valuation!

Our team is ready to help you sell your home for the highest possible price ASAP

Bought with Stacie Gallucci • Redfin Corp.